15 Genius DIY Loft Bed Ideas to Save Space in Style
Loft beds are one of the smartest ways to make the most of a small room. By lifting your bed off the floor, you unlock an entirely new zone beneath it, perfect for desks, storage, or even play spaces.
And the best part?
You don’t need to spend a fortune. With a little creativity and basic tools, you can build a stylish, sturdy loft bed that fits your room and your needs.
This list has something for every skill level, from beginner-friendly hacks to weekend-long builds.
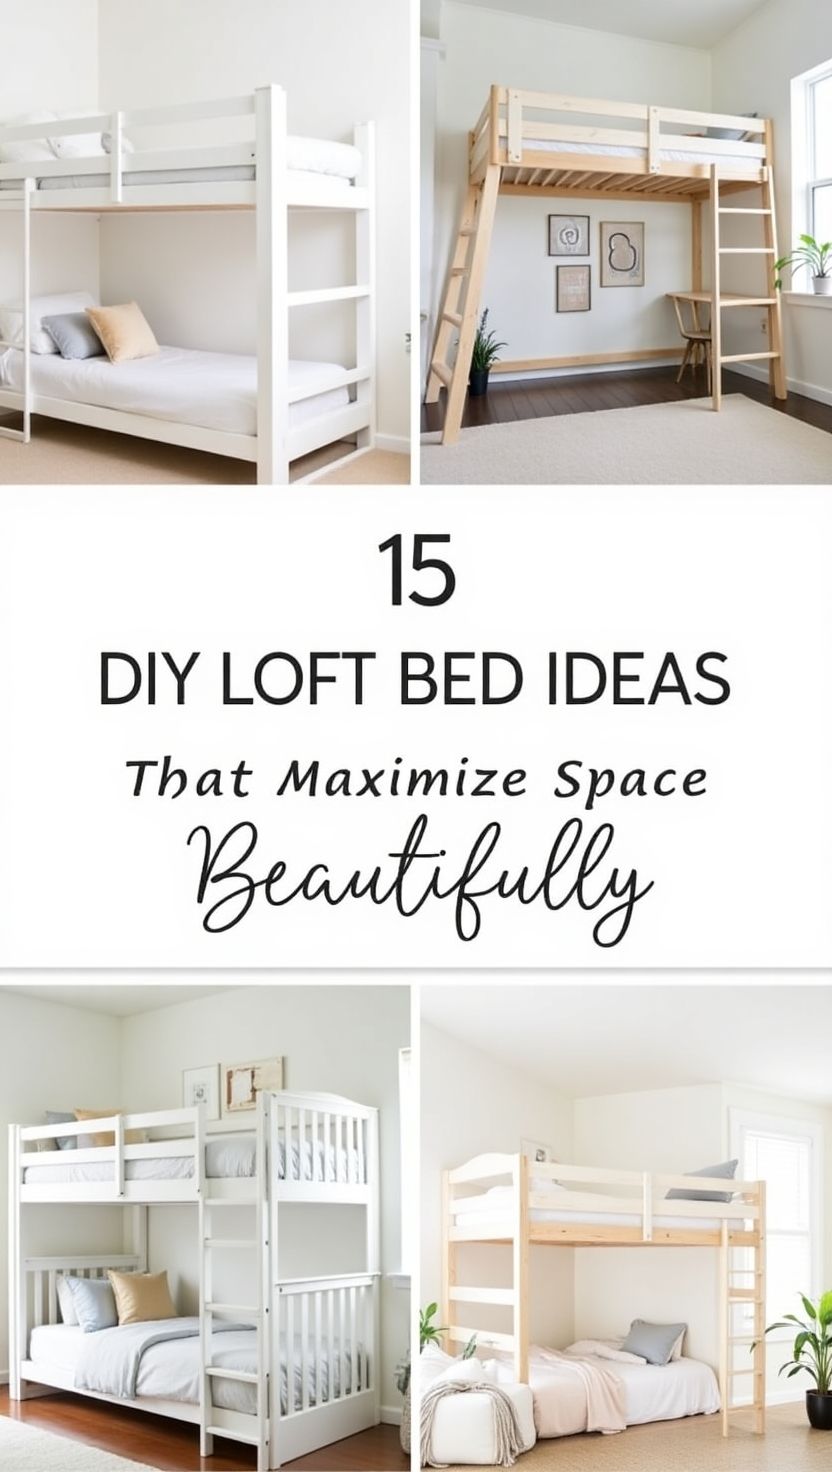
Built for Function – Storage & Workspace Loft Beds
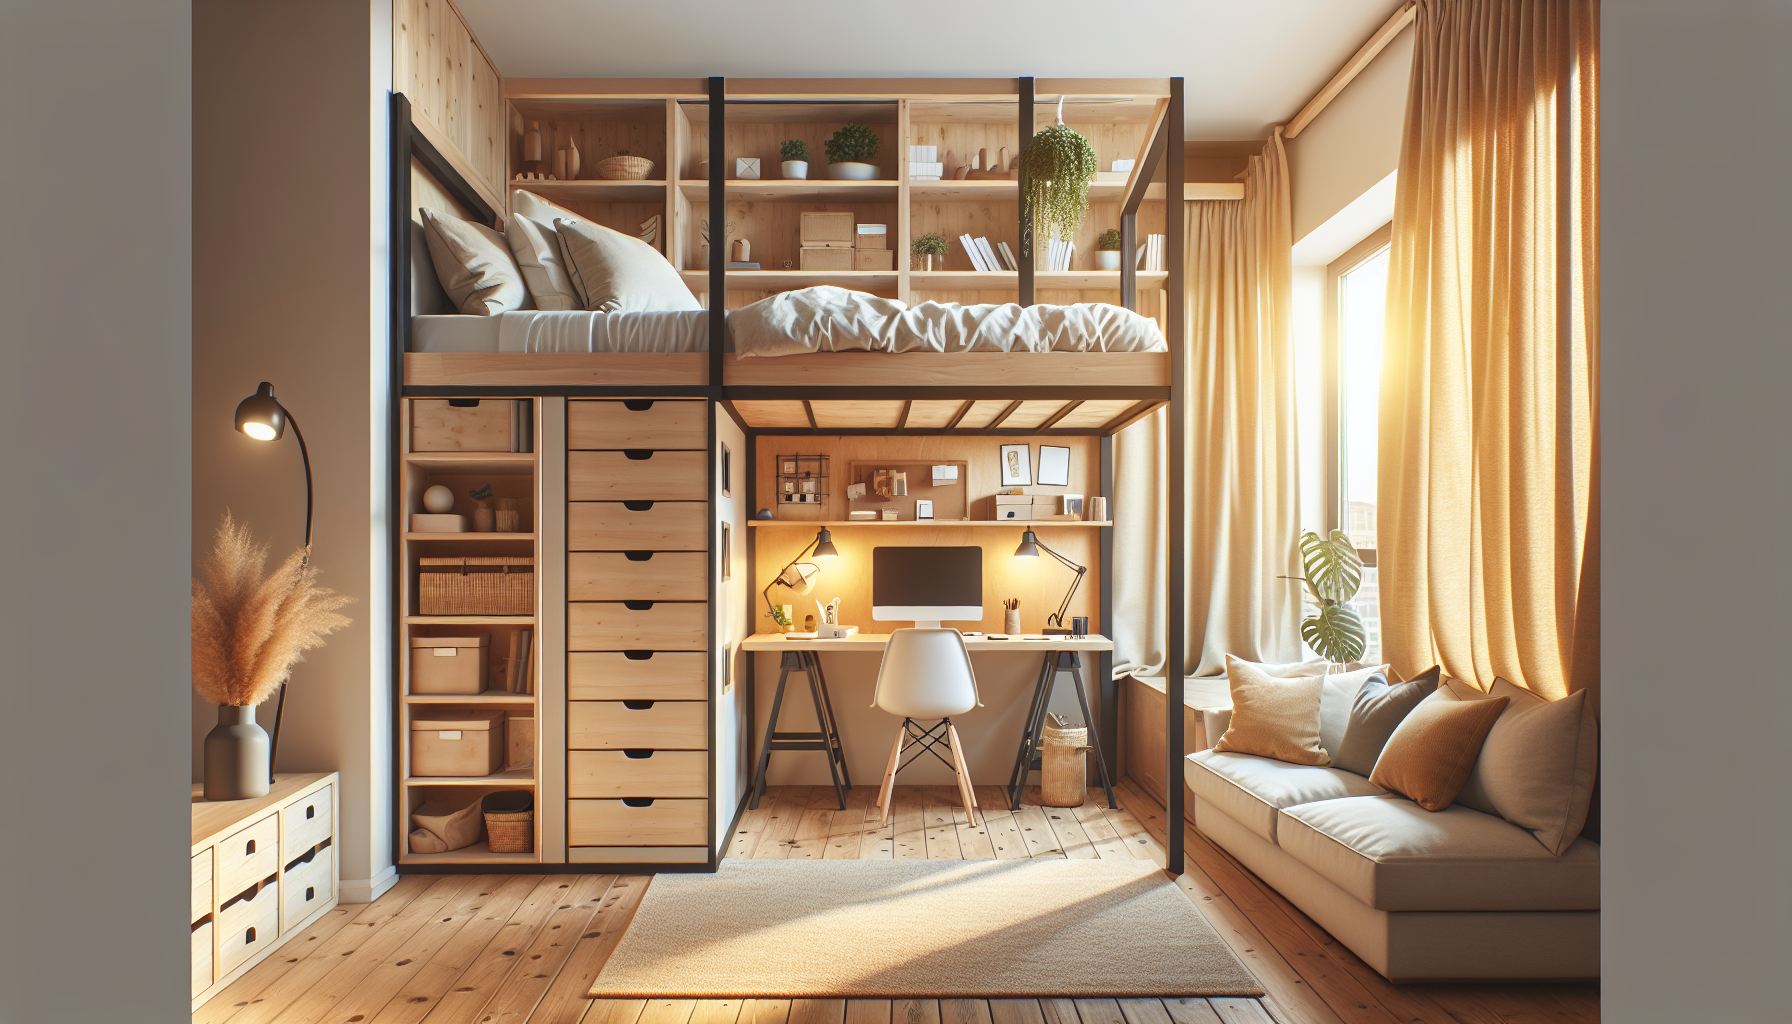
These ideas are perfect if you’re short on space but big on stuff. They combine sleep and storage in one vertical footprint.
1. Loft Bed with Built-In Bookshelves
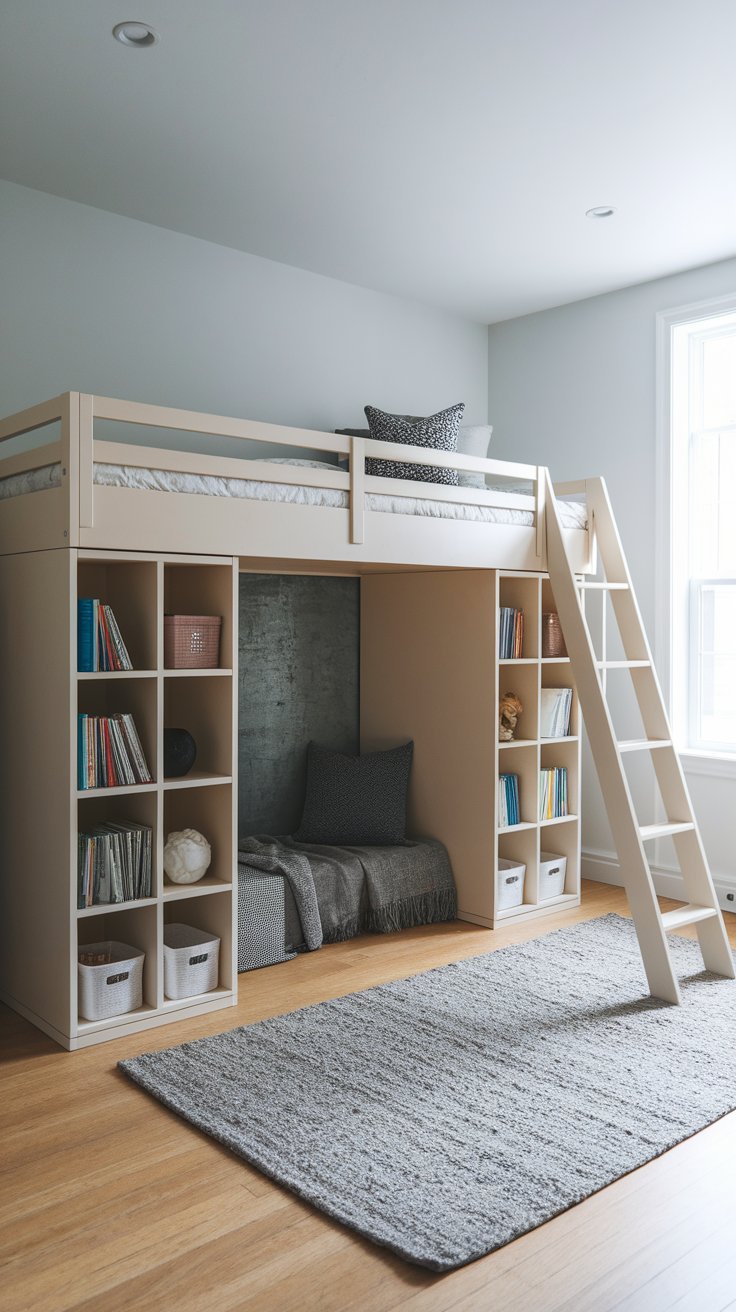
Combine your sleeping space and your library in one. Built-in bookshelves double as bed supports and give you plenty of room to store books, bins, or decor.
How to Build It:
- Use sturdy cube shelves or build custom shelving from plywood.
- Attach them securely on both long sides of the bed for stability.
- Top it with a slatted or plywood platform for the mattress.
- Add a ladder or integrate steps with extra shelf space.
Why It Works:
You get structure, storage, and a clean, modern look, all in one.
2. Loft Bed Over Desk Combo
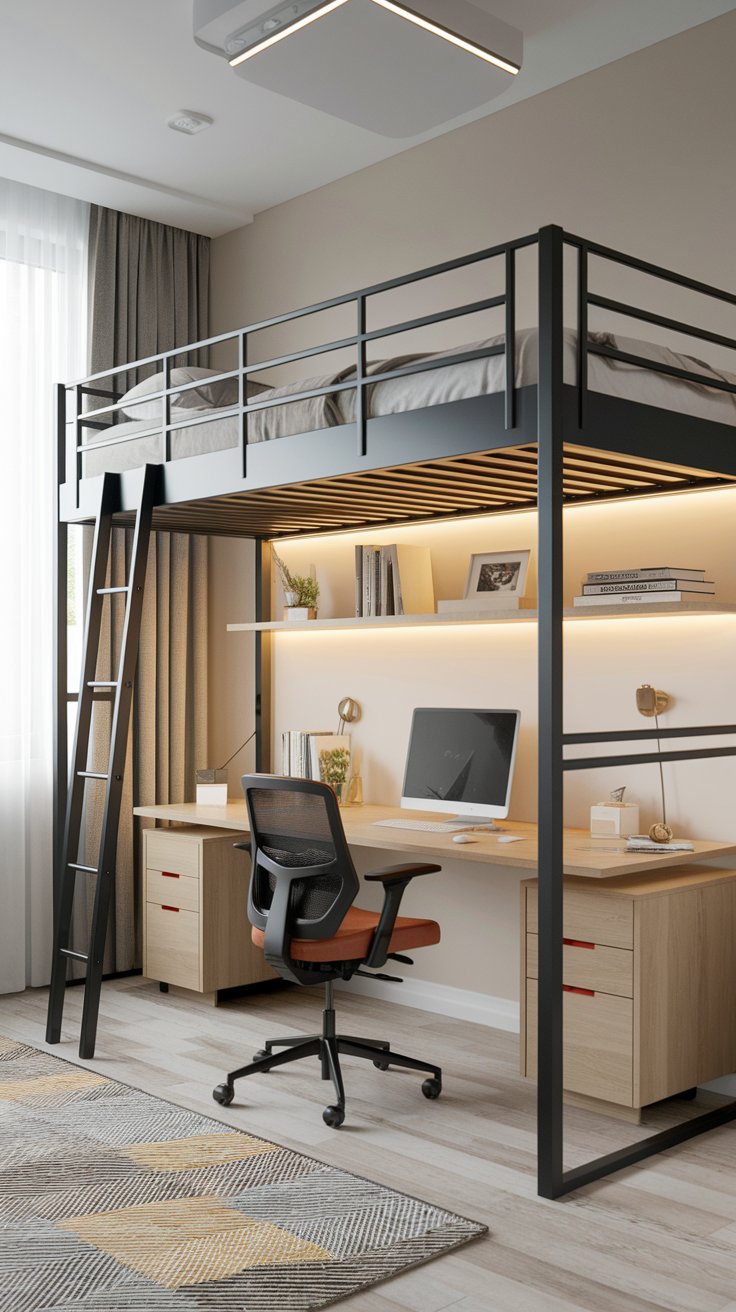
This setup is a classic for a reason: it works. Whether you’re building it for a teen, a college student, or your own home office, a bed-over-desk design is one of the most space-efficient builds.
DIY Breakdown:
- Build a platform supported by 2×4 framing or shelving units.
- Mount a wide desk surface underneath, either wall-mounted or freestanding.
- Add LED lighting and cable management to make it extra functional.
Style Tip:
Paint the loft bed in a neutral tone like matte black or soft white to keep it looking sleek and professional.
3. Staircase Storage Loft Bed
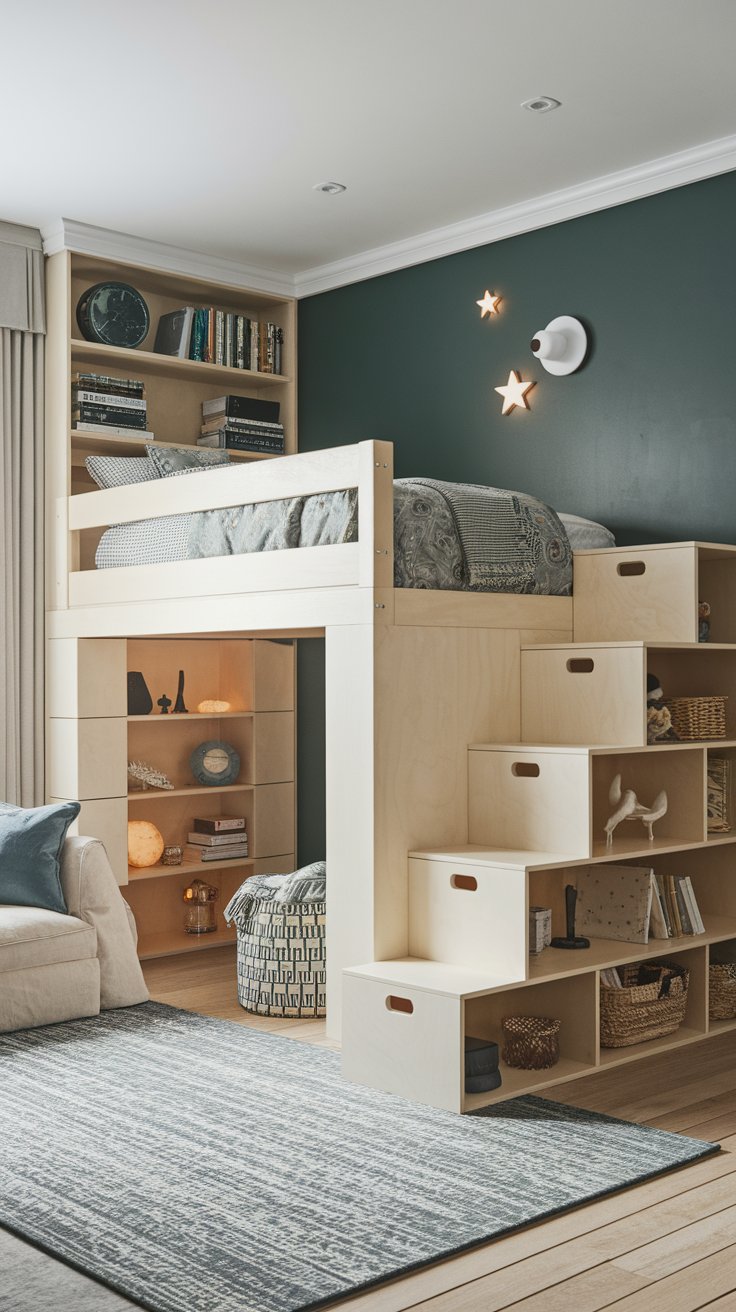
If you want more than just a ladder, build a staircase that doubles as hidden storage. Each step can be a drawer, cabinet, or open cubby.
Key Build Features:
- Use plywood or MDF to construct wide, boxy stairs.
- Add hinges or drawer slides for functionality.
- Ensure each step is secure enough to support climbing.
- Anchor the staircase to both the wall and the bed platform.
| Benefit | Details |
|---|---|
| Storage Space | Shoes, clothes, books, toys |
| Safety | Easier to climb than a vertical ladder |
| Design Impact | Bold, built-in look that feels custom |
4. Loft Bed Over Dresser or Cabinet Unit
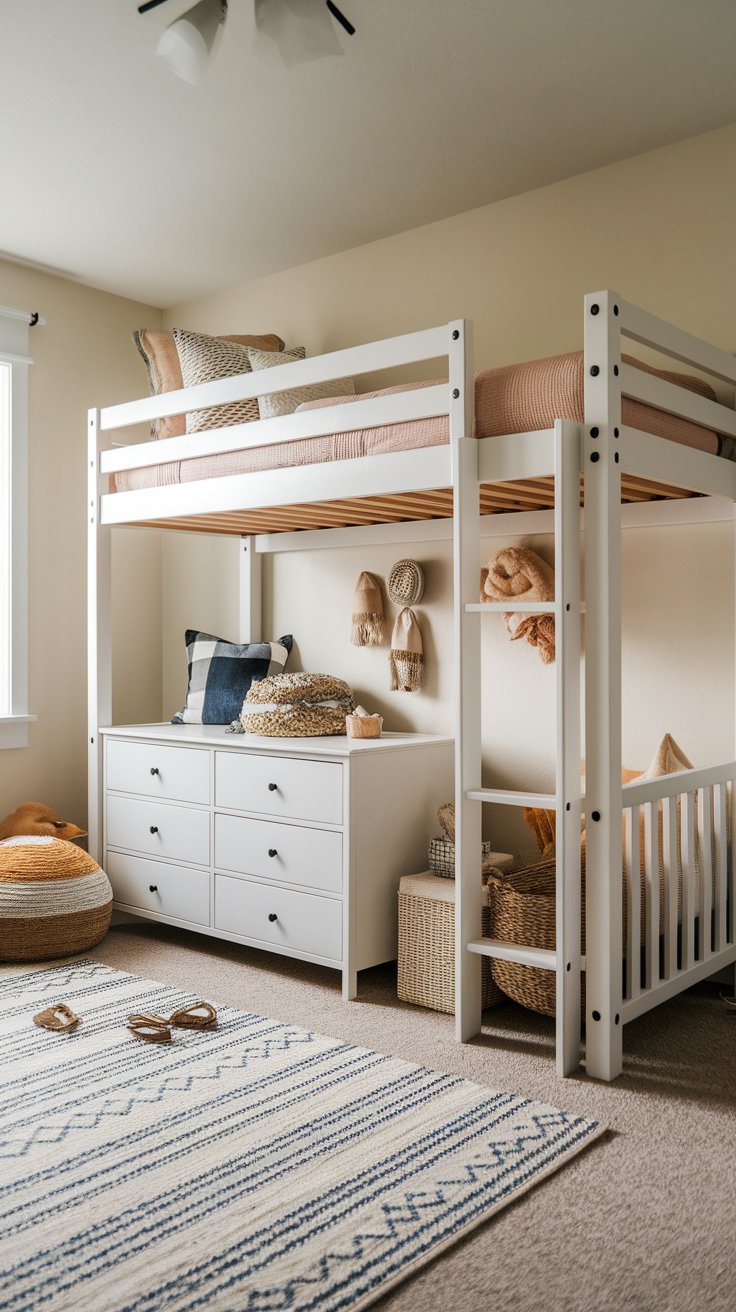
This is the ultimate space-saver if you already have a dresser but no room for both bed and storage. Build your loft over it, leaving just enough clearance for the drawers to slide open.
How to Build It:
- Place the dresser(s) under where the bed will go.
- Construct a raised frame supported by corner posts or vertical 2×6 beams.
- Add slats or a solid platform on top, and secure everything together.
Why It Works:
You use what you already have, and free up a surprising amount of floor space.
5. Closet Loft Bed (Sleeping Above Hanging Rods or Open Wardrobe)
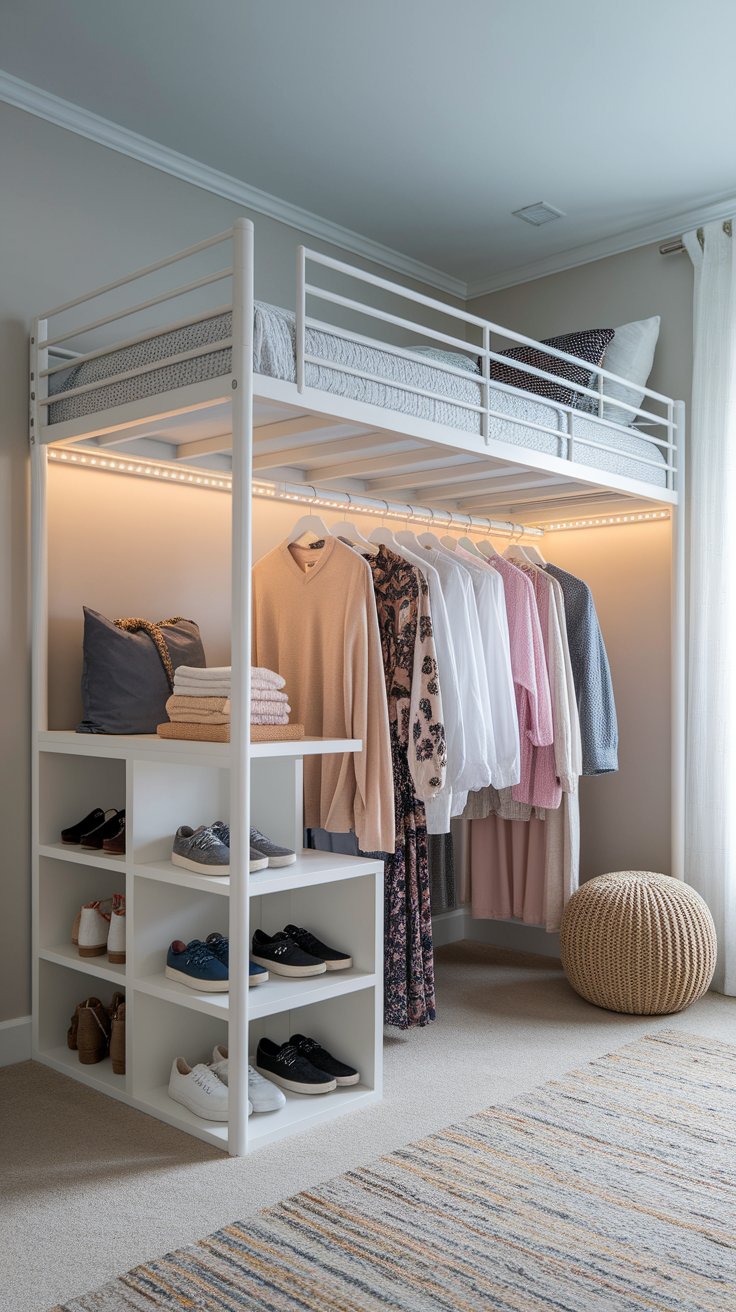
If your room lacks closet space, create one under your bed. By raising your mattress high enough, you can install rods, shelves, and baskets beneath it for an open, lofted closet setup.
DIY Tips:
- Build a tall loft frame (at least 6 feet high).
- Add horizontal rods across the underside for hangers.
- Use cube shelves or a dresser underneath for shoes and folded clothes.
- Install puck lights or LED strips to brighten the closet zone.
Who It’s Great For:
Small bedrooms, tiny homes, or fashion lovers who need every inch of storage.
Minimalist & Modern Loft Bed Styles
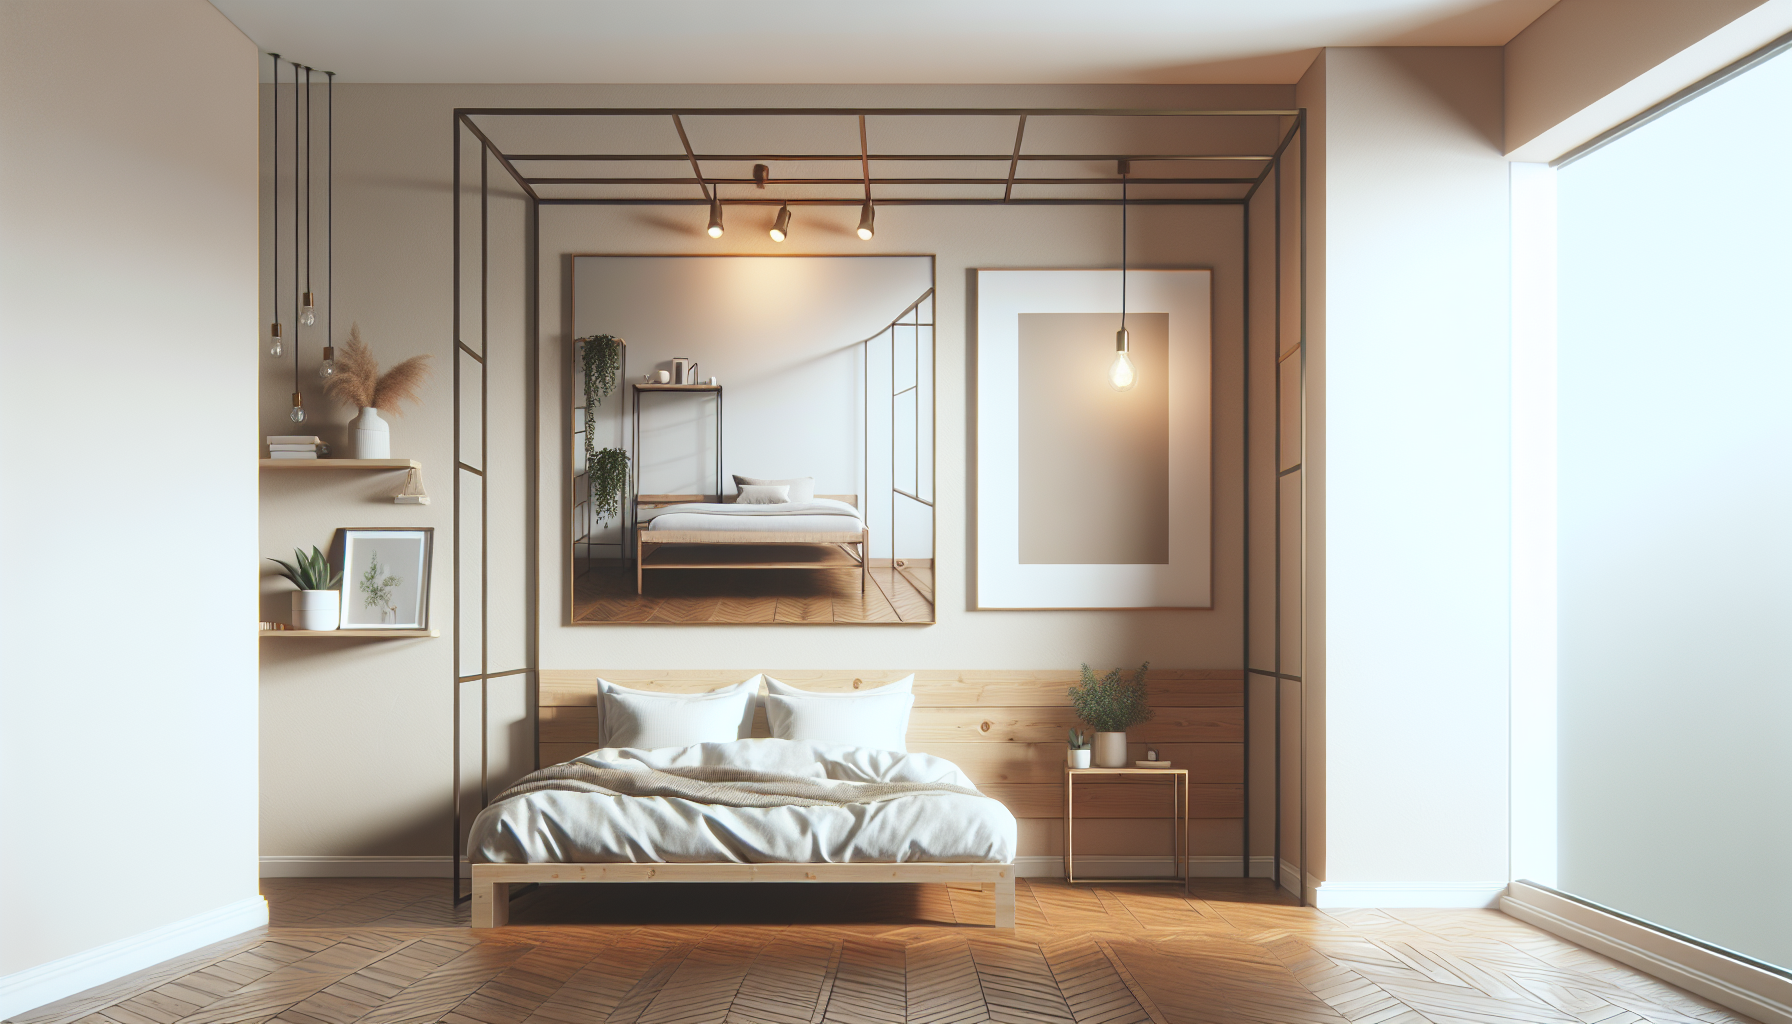
These loft bed ideas are all about clean lines, open space, and sleek finishes. They’re ideal for adults, teens, or anyone who wants a stylish solution that doesn’t scream “college dorm.” Whether you’re building for a studio apartment or a modern bedroom, these designs combine function with refined style.
6. Floating Loft Bed with Clean Lines
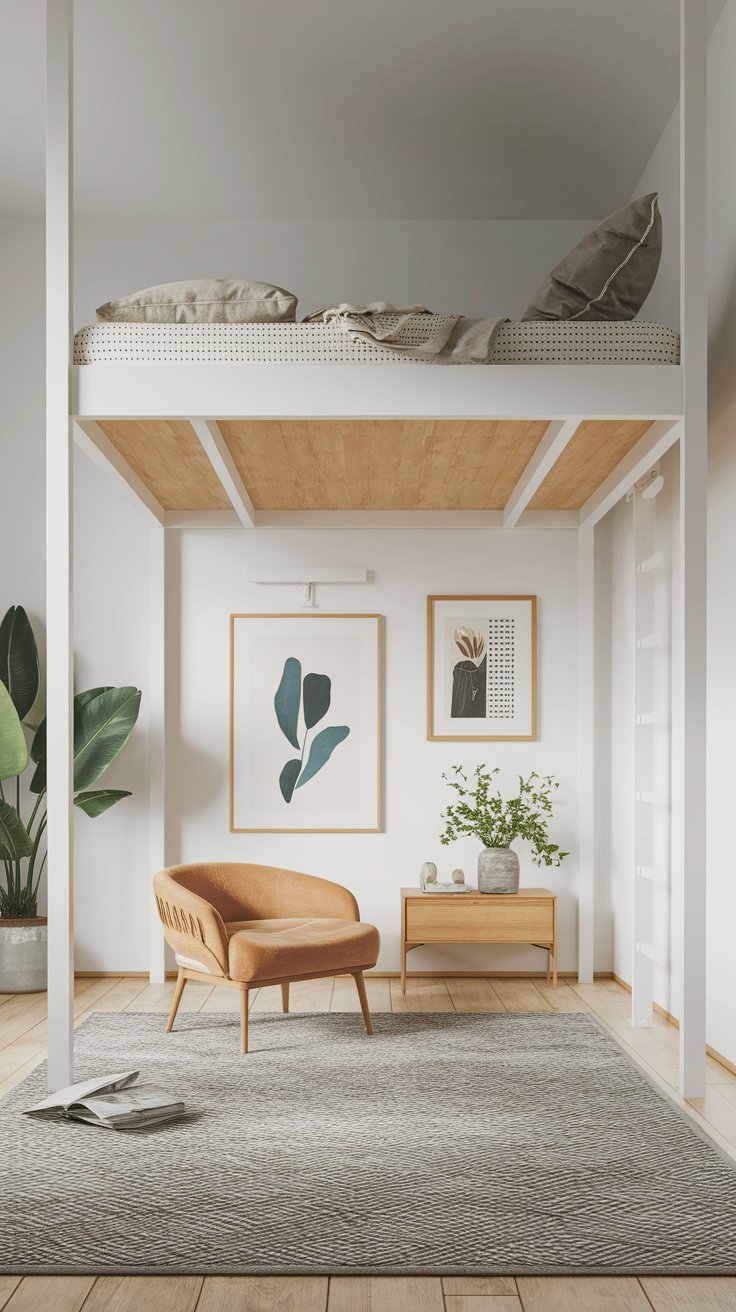
This minimalist build creates the illusion that the bed is floating, no visible legs, just strong wall-mounted supports and simple framing.
How to Build It:
- Use 2x6s or 2x8s to build a wall-mounted frame.
- Secure the frame to wall studs with heavy-duty brackets and anchors.
- Add a plywood platform on top and finish with paint or stain.
- Optional: Add one or two minimalist posts on the outer corners for extra stability.
Why It Works:
The open space underneath keeps the room feeling light and airy, perfect for small bedrooms.
7. Metal Pipe Frame Loft Bed
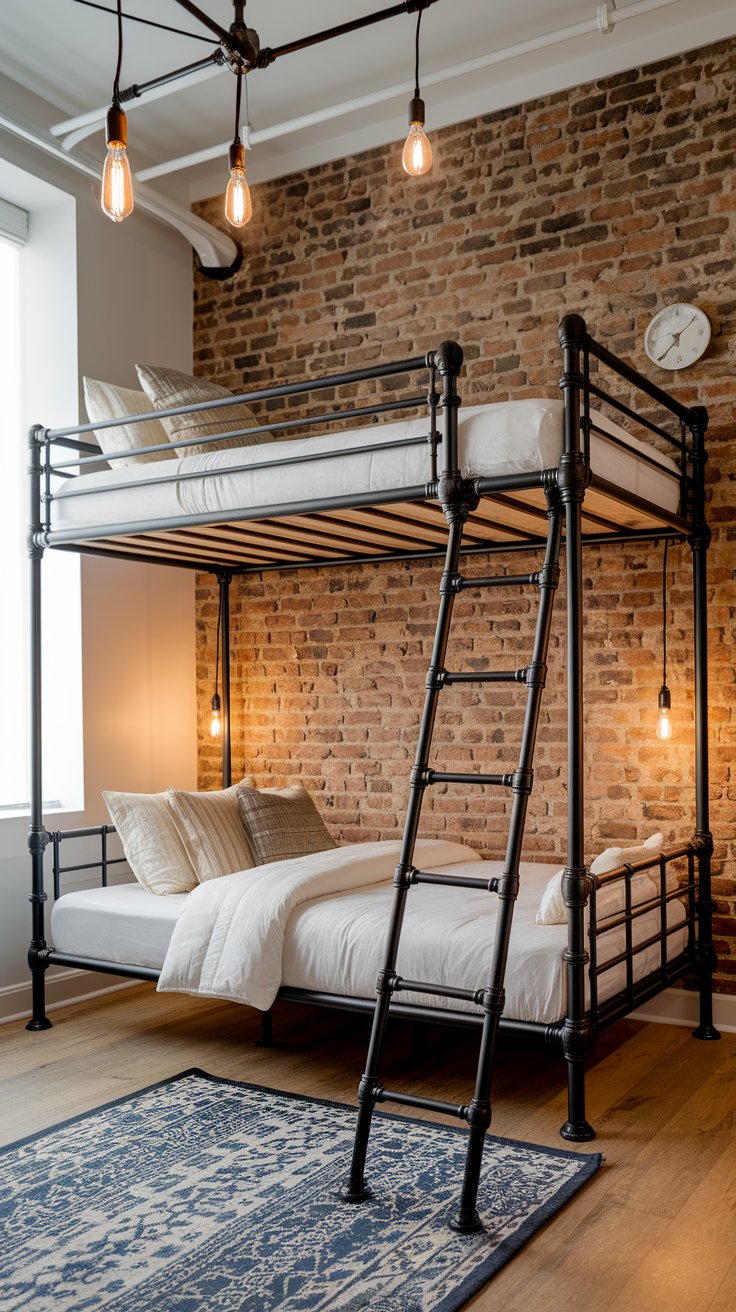
This design uses industrial-style piping to create a sturdy, modern frame. It looks sleek, especially when paired with darker color schemes or exposed brick.
Build Basics:
- Use black iron or copper pipes for the vertical posts and rails.
- Construct a square bed frame from metal tubing or combine it with wood slats.
- Add a ladder using extra pipe fittings or a wooden insert.
- Seal metal with a matte clear coat to prevent rust.
Style Tip:
Pair with concrete flooring, Edison bulbs, or leather furniture for a full industrial loft vibe.
8. Wall-Mounted Corner Loft Bed
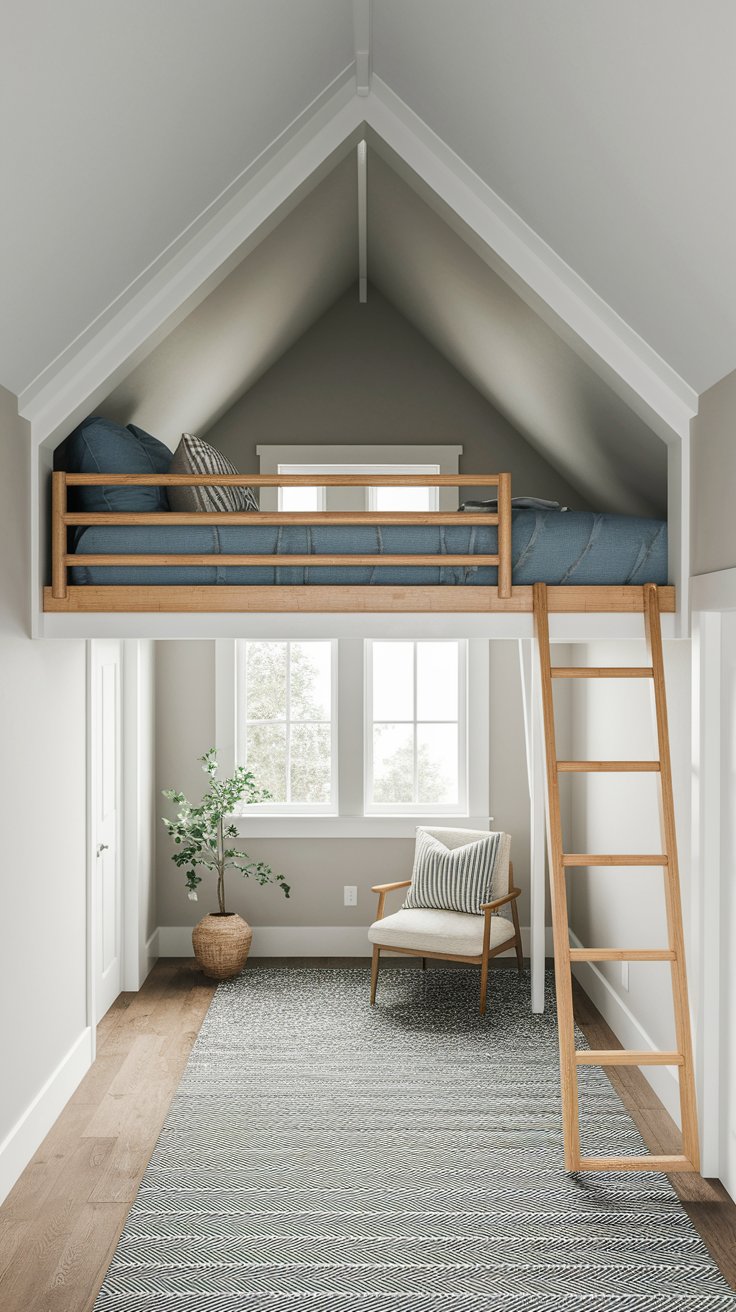
Make the most of a small footprint by tucking your bed into a corner and anchoring it directly to the walls.
How to Do It:
- Use ledger boards (wood strips) on both adjacent walls to support two sides of the frame.
- Add L-brackets underneath for extra strength.
- Attach the platform to the wall-mounted supports, and add one post for balance if needed.
- Keep the lines sharp and frame thin for a minimalist effect.
Best For:
Tiny bedrooms or guest rooms where space is tight but you want an elevated look.
9. Loft Platform with Low Profile Design
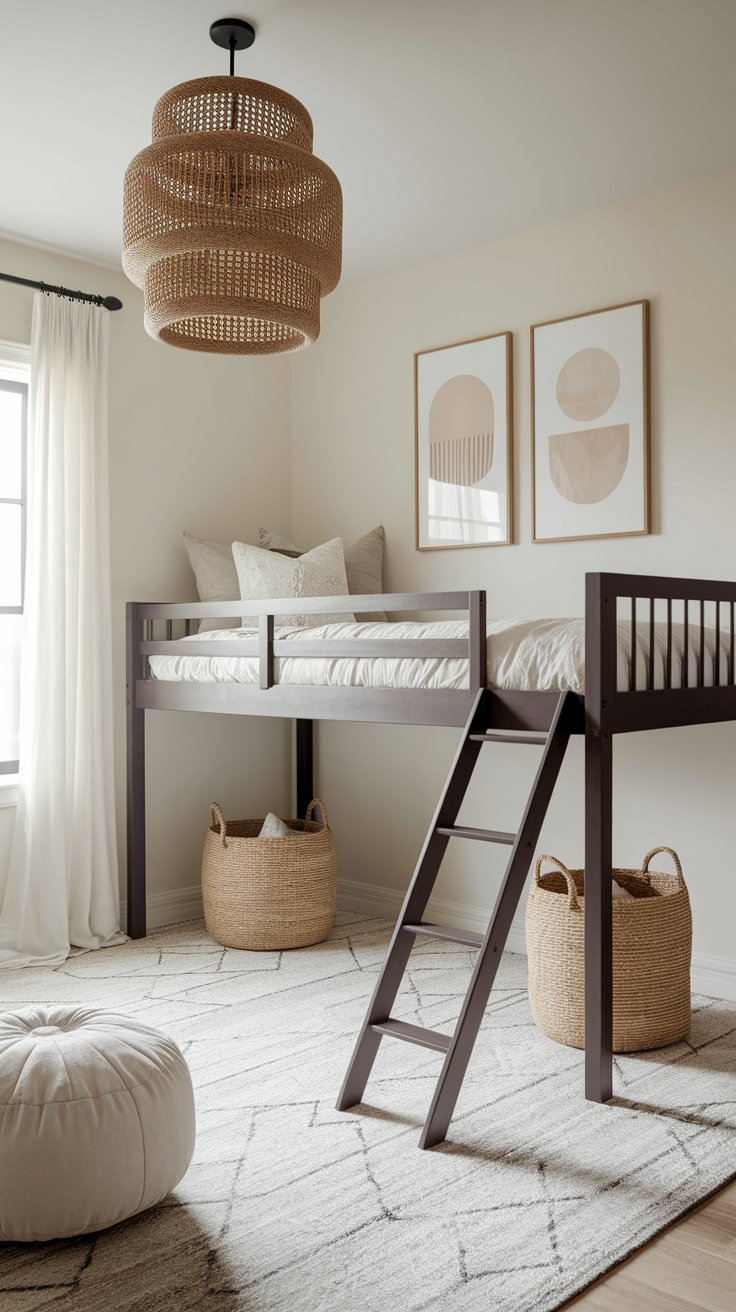
This option lifts the bed just enough to allow for low furniture or hidden storage underneath, but keeps the whole structure close to the floor for a clean, grounded feel.
Steps:
- Build a rectangular frame about 3 feet off the ground.
- Add plywood platform and simple ladder.
- Tuck in low storage baskets, ottomans, or floor cushions underneath.
Why It Works:
You get functionality without making the space feel heavy or enclosed.
10. Scandinavian Plywood Loft Bed
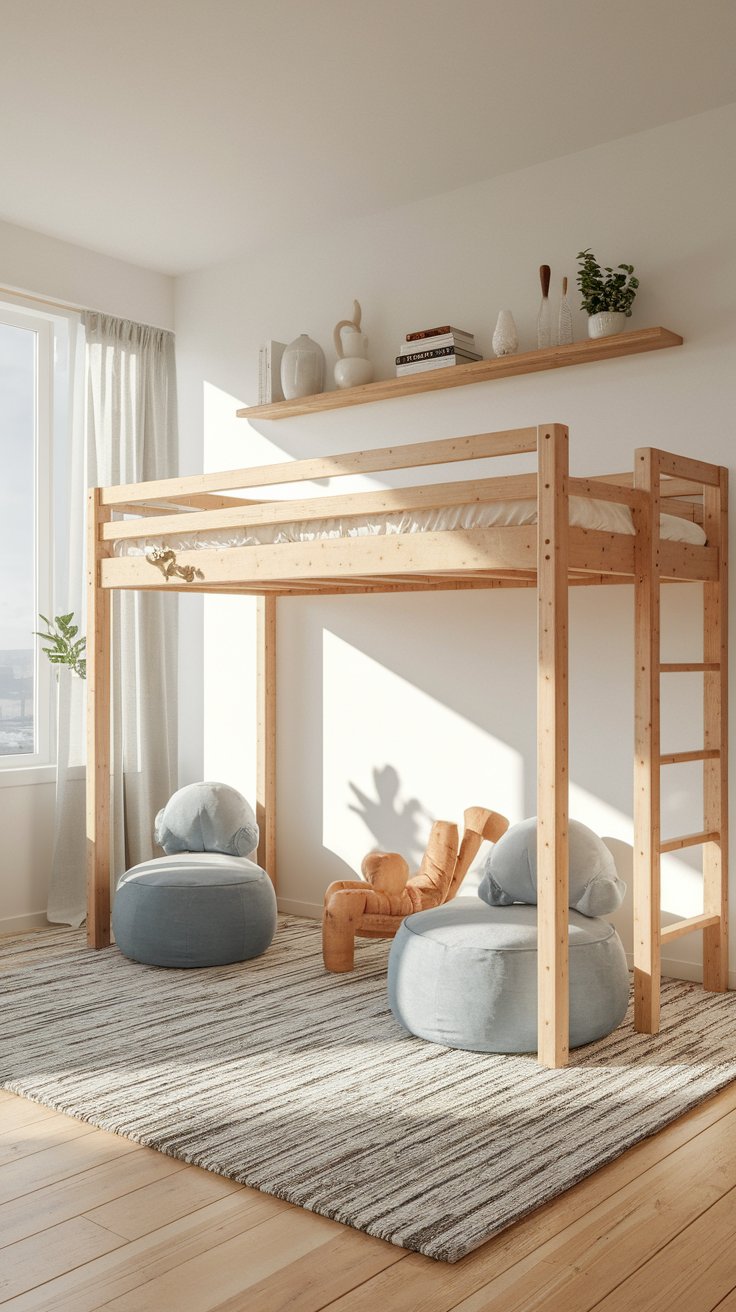
For a soft, natural look, build your loft bed using smooth plywood with exposed edges. Keep the design simple, no paint, just sealed wood.
Materials:
- High-quality birch or maple plywood
- Wood screws or dowels
- Water-based clear polyurethane finish
Key Features:
- Smooth surfaces and rounded corners
- Simple railings and ladder
- Neutral tones and open structure
| Design Element | Scandinavian Benefit |
|---|---|
| Light wood tones | Keeps the space bright and open |
| Minimal hardware | Reduces visual clutter |
| Natural textures | Creates calm, cozy atmosphere |
Kid-Friendly & Creative Loft Beds
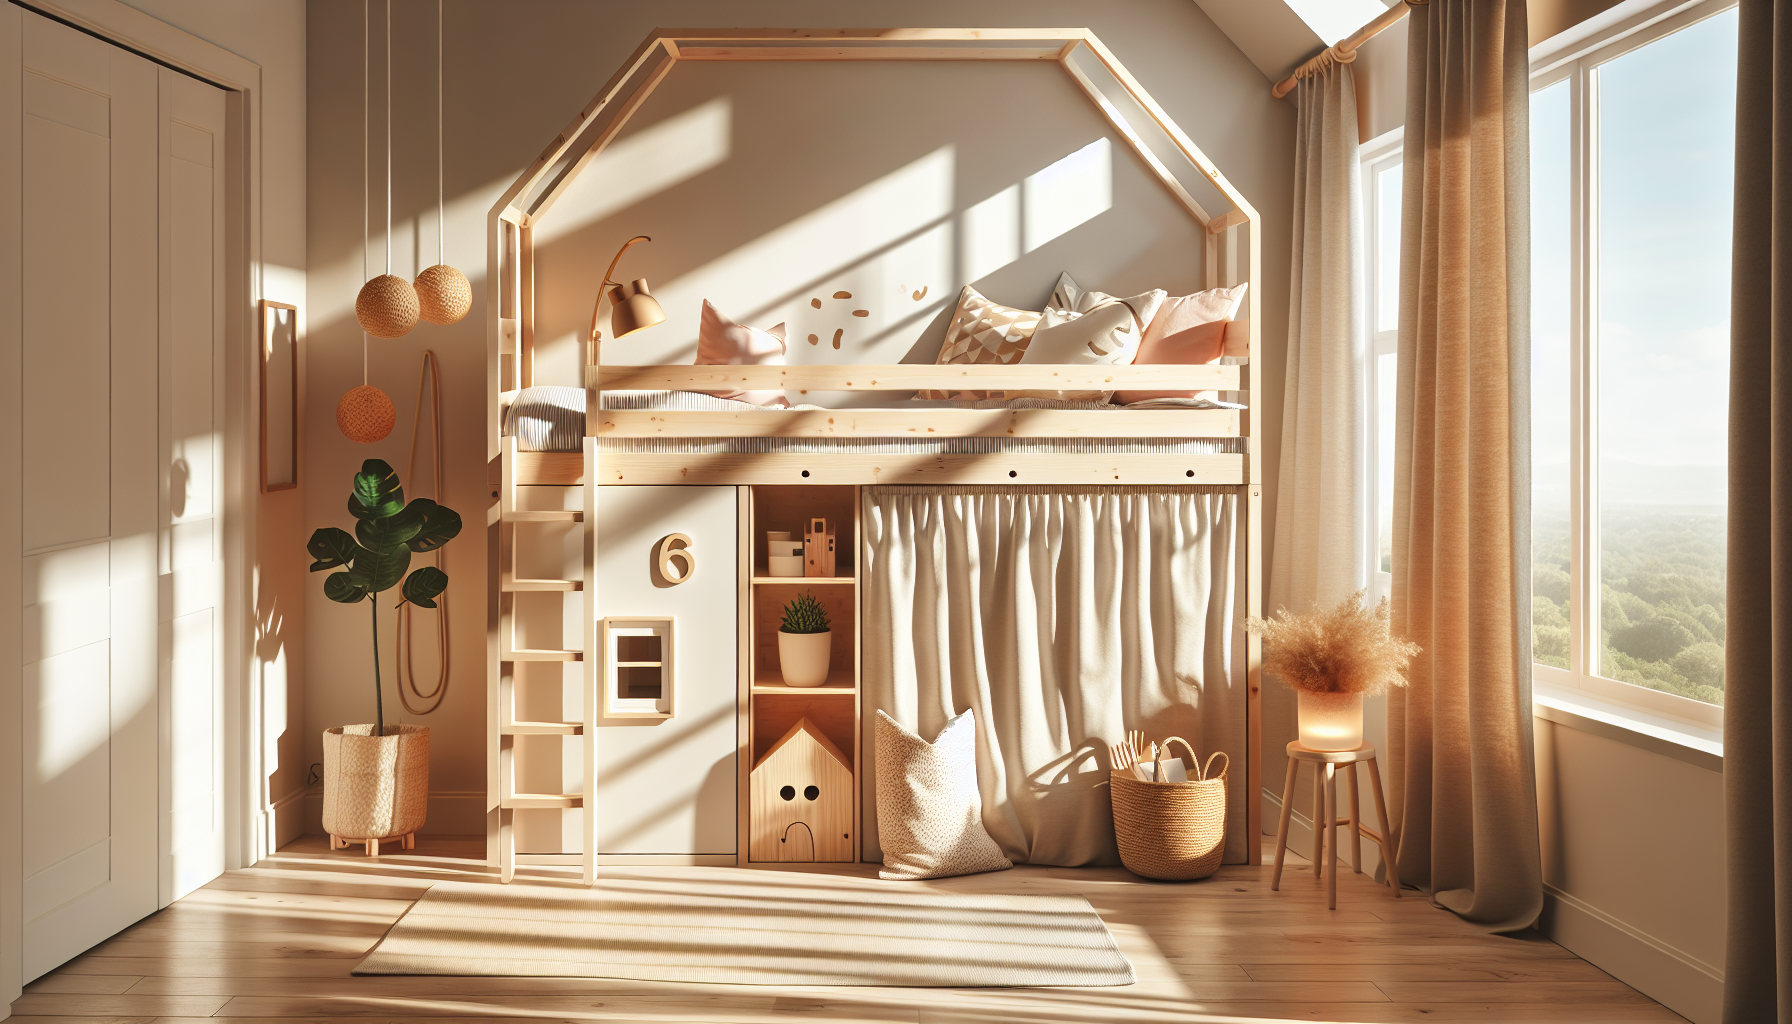
These DIY loft bed ideas are built with kids in mind, safe, imaginative, and full of fun. Whether you’re designing a playful bedroom for toddlers or a cozy hangout for older kids, these projects combine practicality with creativity.
11. Playhouse Loft Bed
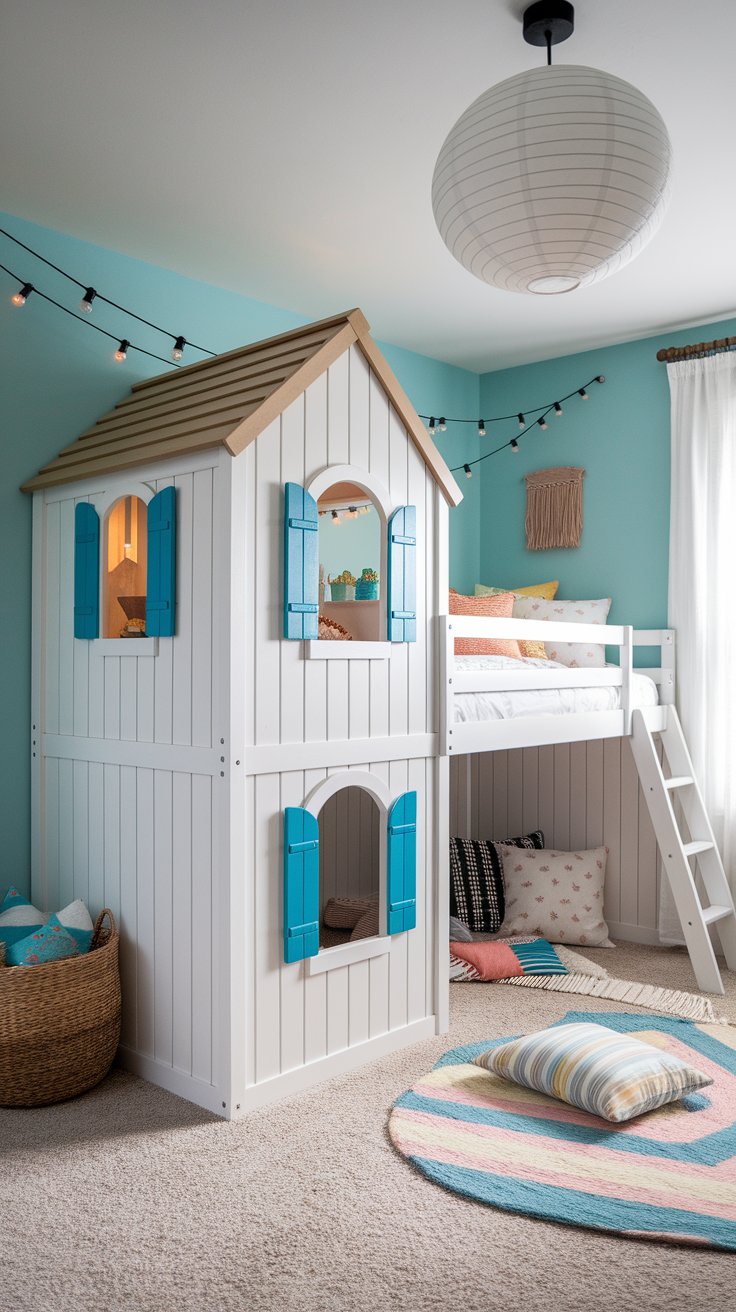
Turn your child’s bed into their favorite place to play with a charming mini playhouse underneath.
How to Make It:
- Build a basic loft frame using 2x4s and plywood.
- Add a partial enclosure underneath using wood panels or beadboard.
- Cut out windows, add curtains, and even a tiny door.
- Paint it in soft, cheerful colors like sky blue, sage green, or blush.
Bonus Tip:
Decorate the playhouse interior with string lights, floor pillows, or a small reading nook.
12. Loft Bed with Slide & Ladder Combo
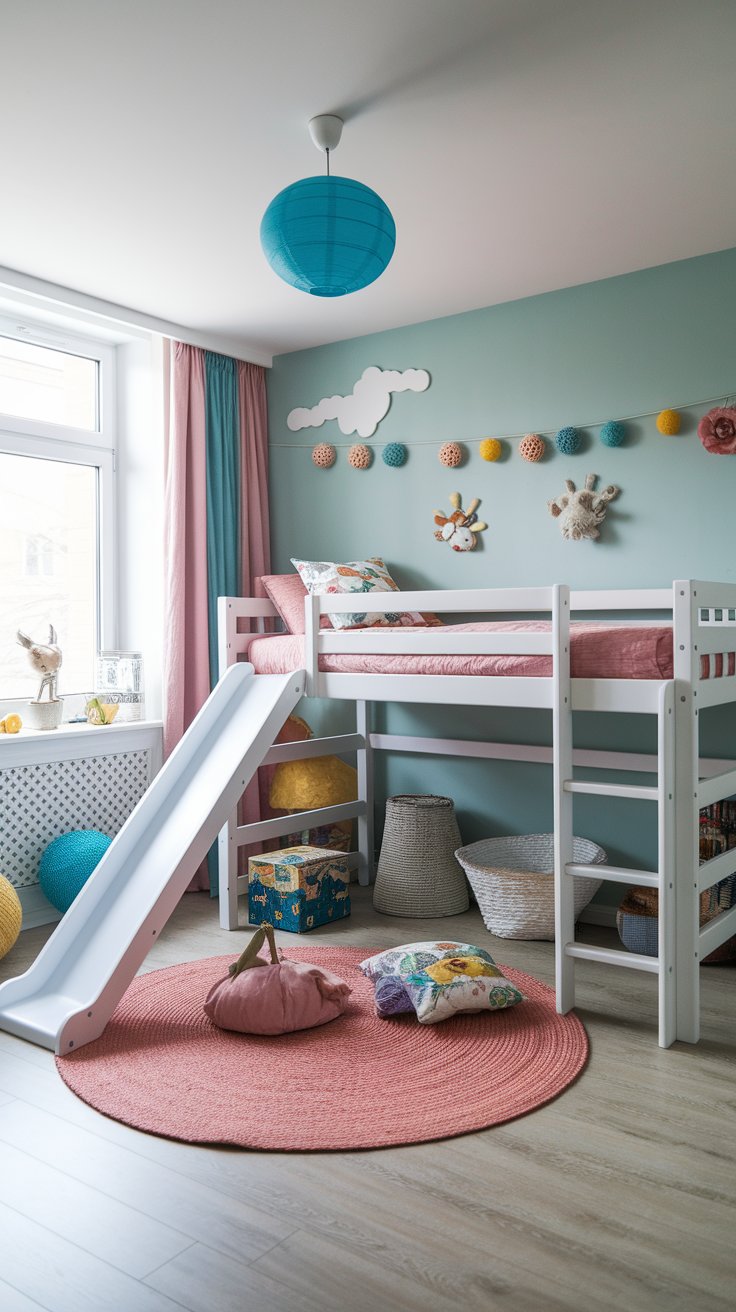
Why climb down a boring ladder when you can slide into your day? This build combines fun and functionality, kids love it, and it keeps mornings exciting.
DIY Notes:
- Build a sturdy platform bed with safety railings.
- Securely mount a plastic slide to one side.
- Place the ladder on the opposite end for balance.
Safety Tip:
Make sure the slide has side rails and a soft landing area, like a rug or crash pad.
13. Tent or Curtain-Enclosed Lower Zone
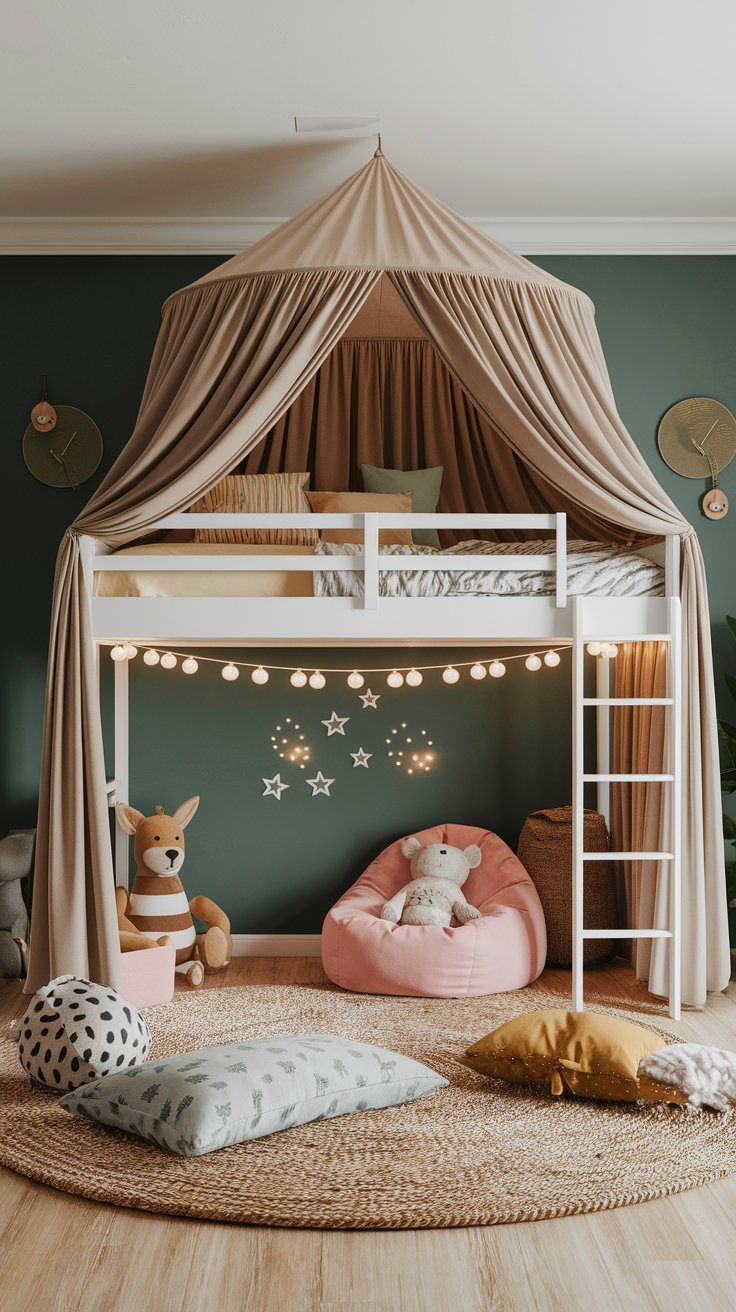
Sometimes all it takes to spark imagination is a little privacy. Create a hideaway under the loft using curtains or a custom-made tent frame.
How to Do It:
- Hang fabric panels or attach a premade canopy around the base.
- Use tension rods, Velcro strips, or hooks for easy removal.
- Add twinkle lights, a bean bag chair, or plush animals inside.
Why It’s Genius:
You can remove the tent later when they outgrow it, no major rebuild needed.
14. Loft Bed with Chalkboard Panels or Pegboard Wall
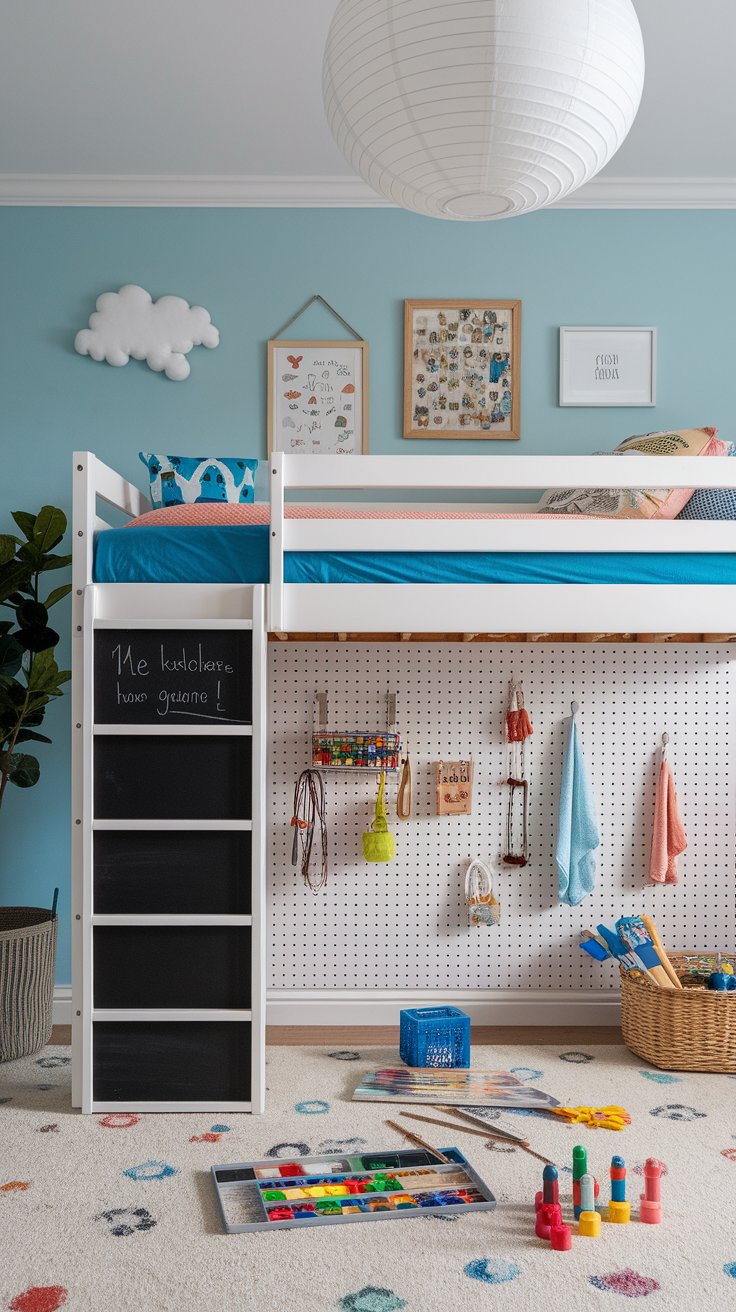
Give your child space to draw, create, and personalize their room by adding interactive elements under or beside the bed.
Two Easy Options:
- Attach a sheet of chalkboard paint-coated plywood to one side.
- Mount a pegboard wall for tools, toys, or art supplies.
Creative Tip:
Let your child help paint or decorate the panels, they’ll feel ownership over the space.
15. Colorful Painted Loft Bed (Brights or Pastels)
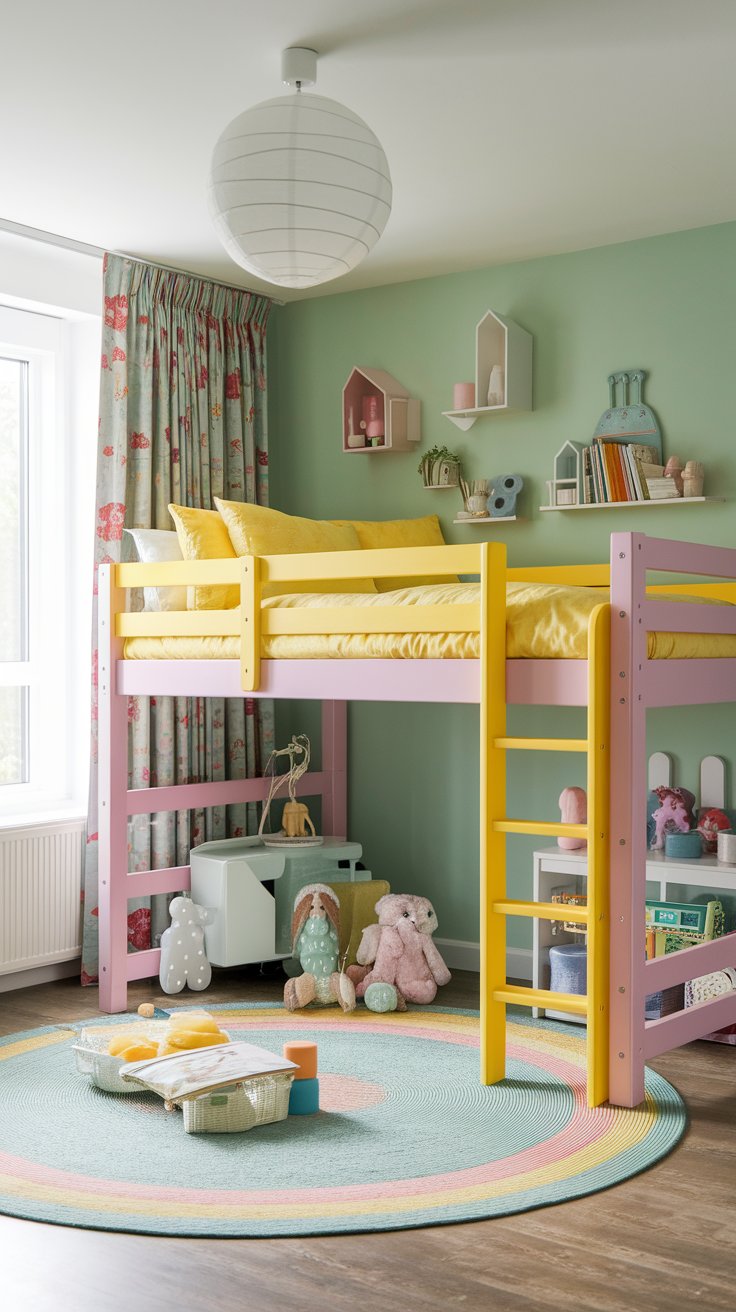
Brighten up the entire room by painting the loft bed in a fun, bold color. It’s a simple change that transforms the entire vibe.
Color Ideas:
- Sunshine yellow for energy
- Sky blue for calm
- Lavender or mint for a dreamy effect
- Bold red or orange for playful confidence
Build Tip:
Use water-based, non-toxic paints for safety and easy touch-ups.
DIY Loft Bed Building Tips
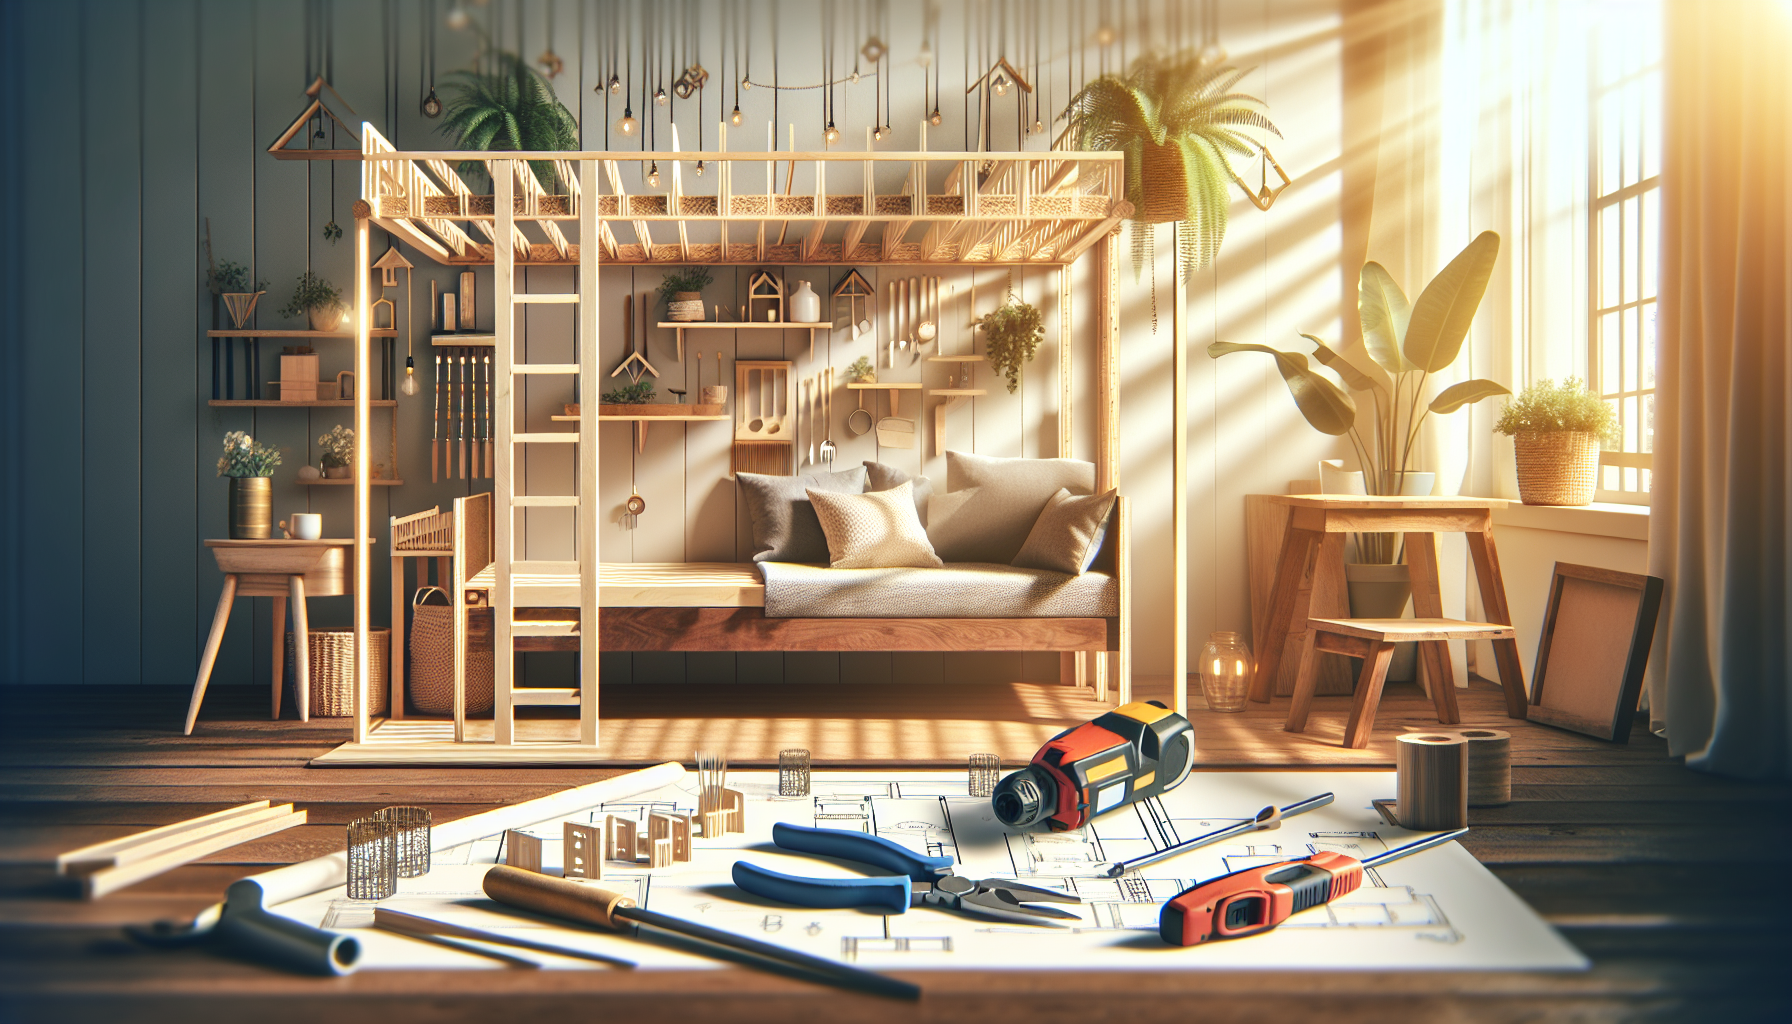
Before you grab your toolbox, here are some smart tips to make your loft bed project safer, sturdier, and more successful:
Use the Right Materials for Strength
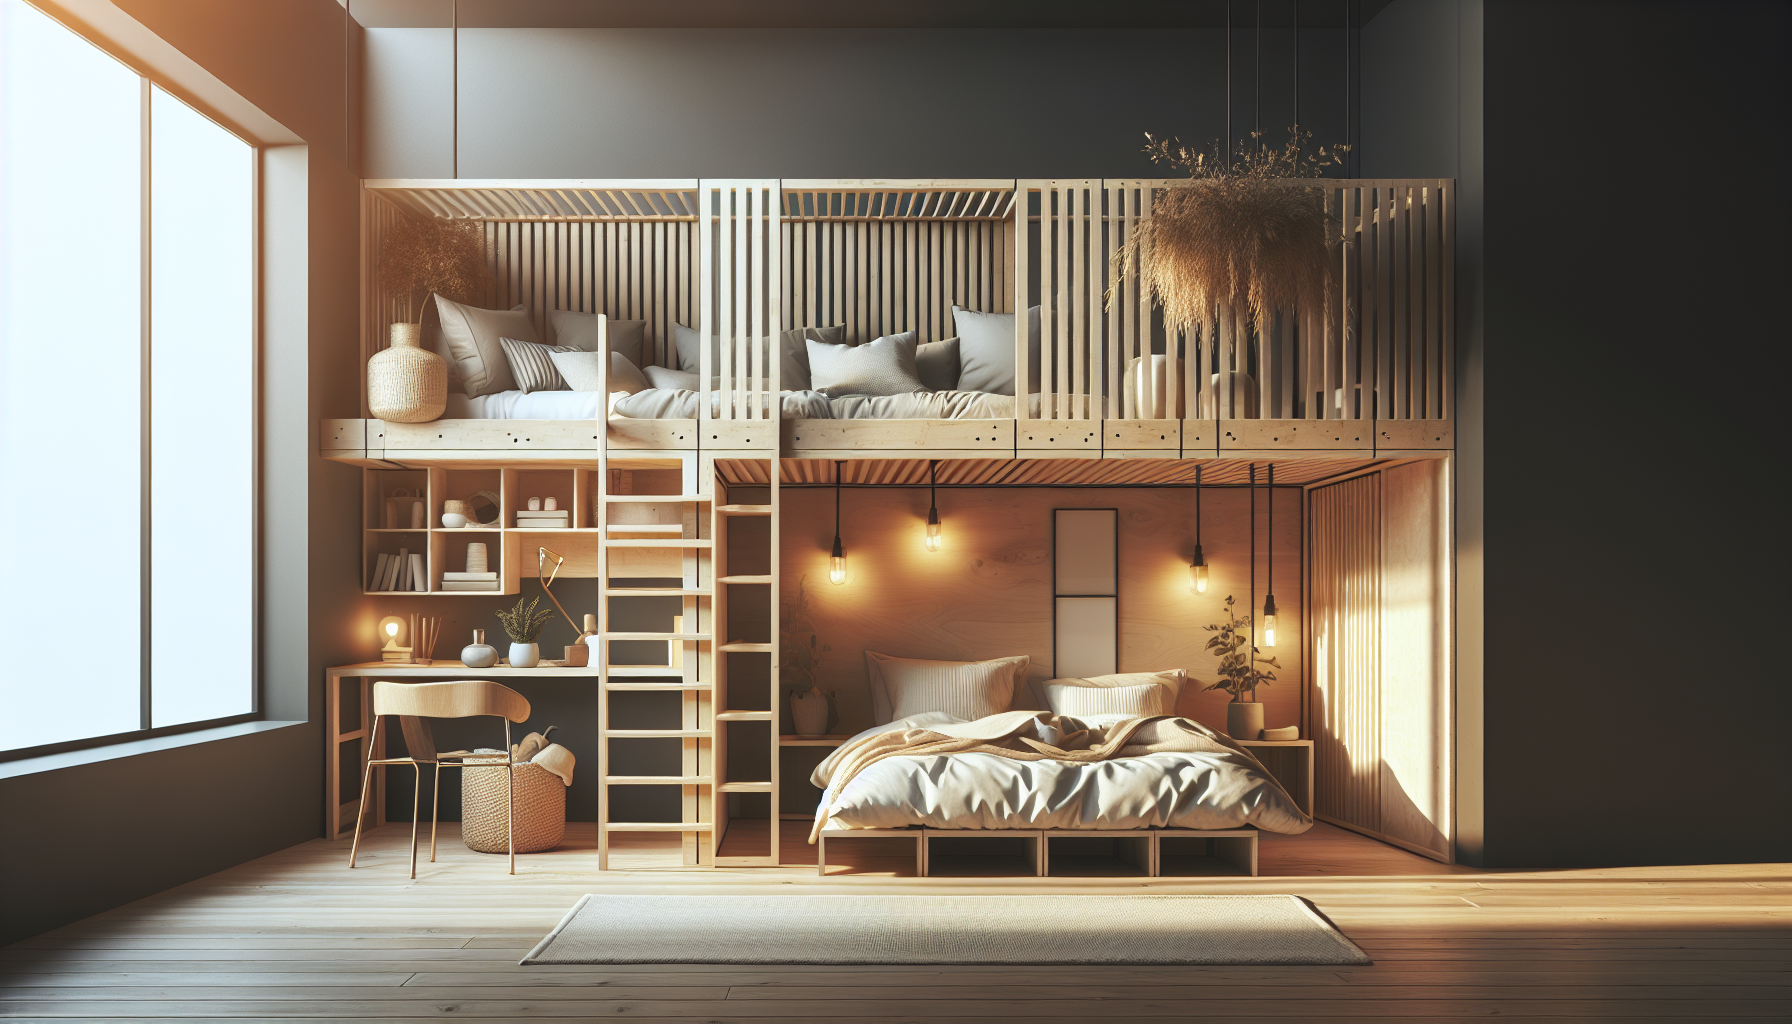
- Stick to 2×4 or 2×6 framing lumber for the main supports.
- For platforms, use ¾-inch plywood or pre-sanded MDF for strength and smoothness.
- If you’re building for an adult or teen, make sure the structure can support at least 250–300 lbs.
Plan for Ceiling Clearance
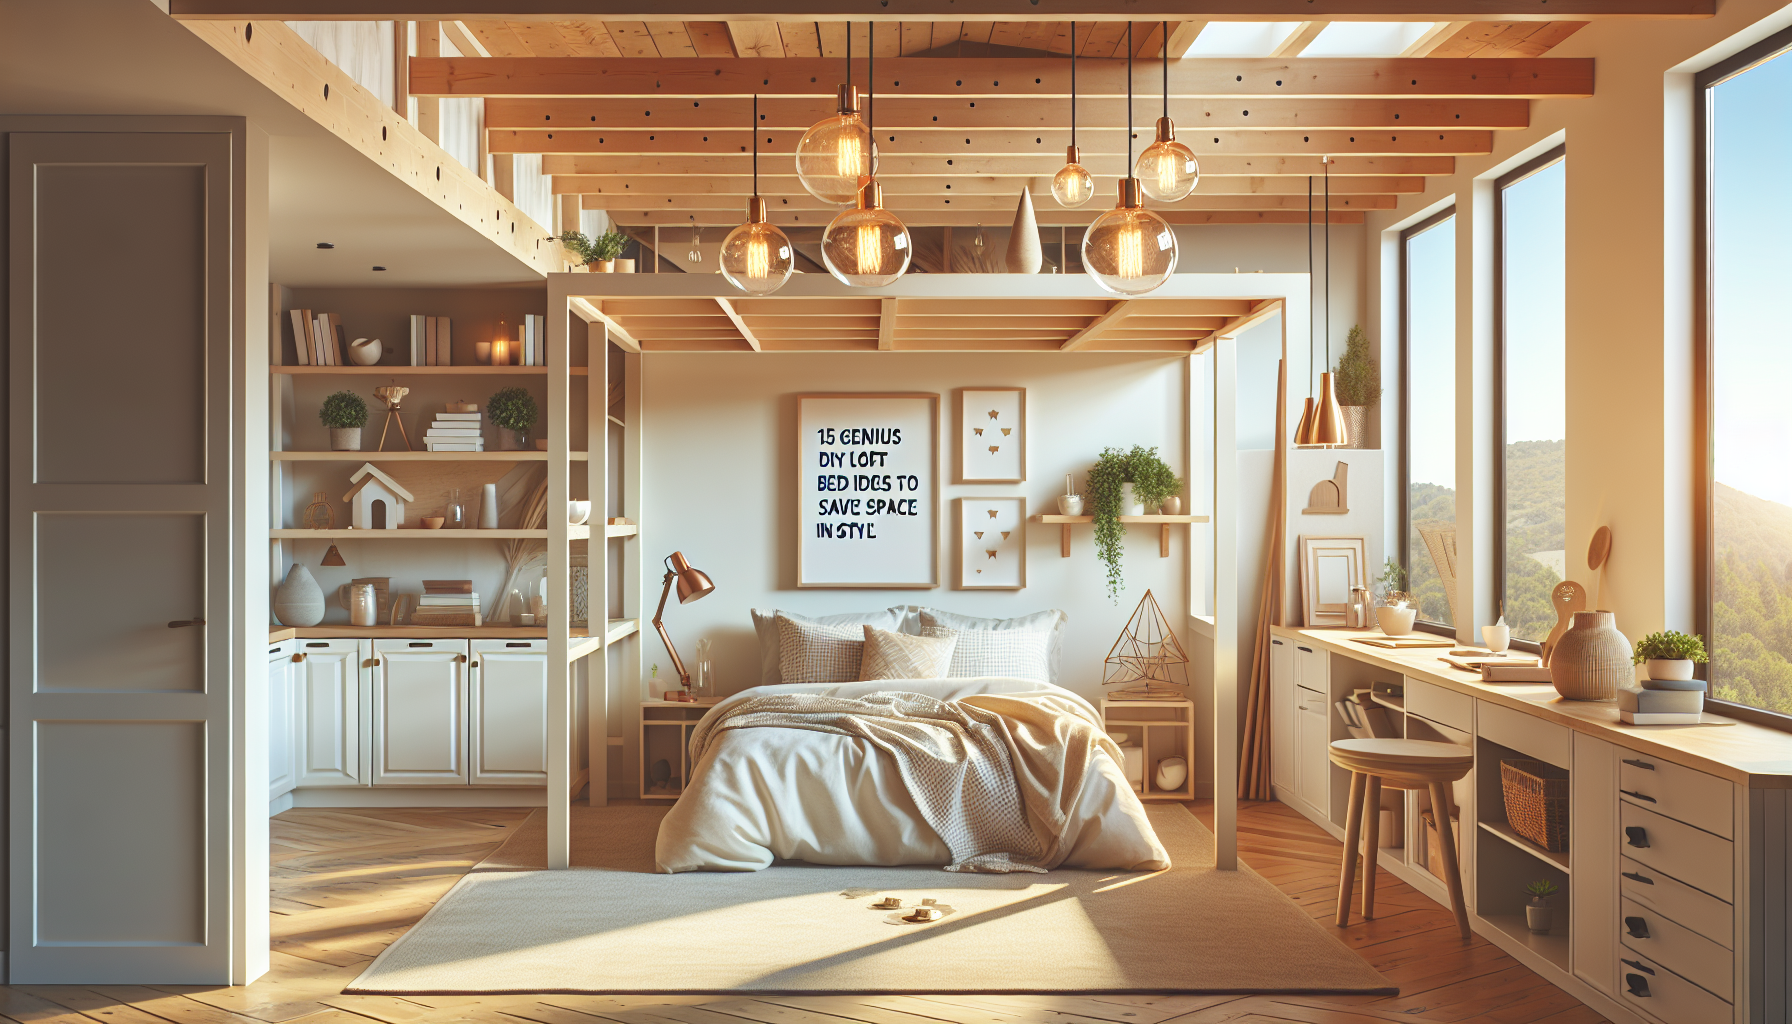
- Leave at least 33–36 inches between the mattress and ceiling to sit up comfortably.
- Lower ceilings? Go with a mid-loft design or thinner mattress.
Think About Ladder Placement

- Avoid placing ladders where they block light or walkways.
- For kids, stair-style ladders with side rails are safer.
- Secure ladders tightly to avoid wobble.
Safety First
- Always anchor your loft to wall studs or add stabilizing cross beams.
- Use guardrails on all sides, especially for kids.
- Choose non-slip finishes for stairs or ladder rungs.
Final Thoughts
DIY loft beds aren’t just a fun weekend project, they’re a smart way to gain square footage without moving walls. From elegant adult builds to playful kid-friendly setups, the ideas in this guide show how versatile loft beds can be.
Remember to tailor your design to your space and your needs. Whether you want extra storage, a cozy nook, or a chic minimalist look, there’s a way to build it on a budget, and build it beautifully.
DIY Loft Bed FAQ
What kind of wood should I use for building a loft bed?
The best choice is construction-grade 2×4, 2×6, or 4×4 lumber for strength and durability. Use plywood or MDF for the platform and guardrails. Avoid particleboard, it can’t handle heavy loads.
Can adults sleep in DIY loft beds?
Yes! Just make sure the frame is well-supported and anchored. Use thicker lumber, add cross braces, and keep the platform low enough to feel stable. A properly built DIY loft bed can easily support adult weight with no issues.
How high should the ceiling be for a loft bed?
Ideally, you want at least 8 feet of total ceiling height, leaving 33–36 inches between the mattress and ceiling. Lower ceilings may require mid-loft or platform-style beds instead of full-height builds.
Is it safe to build a loft bed for a toddler or child?
Absolutely, as long as safety features are in place. Add full guardrails, secure steps (or stairs), and avoid tall designs for very young children. Keep the bed low and the area under it soft and padded.
Related Articles:
- 17 Creative DIY Mirror Frame Ideas to Instantly Upgrade Any Space
- 21 Cute DIY Room Decor Ideas to Instantly Refresh Your Space
- DIY Accent Wall Projects You Can Actually Do (Even on a Budget)